
Waterfront - Golf Course - Primary on Main - Eco Friendly - Adult 55+
Address
141 Lemon Grove Drive, KISSIMMEE, FL
Price
$ 649,900
Property Attributes
- MLS#S5155632
- TypeSingle Family
- Listing Status Pending
- CountyPolk
- CityKISSIMMEE
- AreaKissimmee / Poinciana
- NeighborhoodSOLIVITA PH 07C
- Zip34759
- StyleMediterranean
- Year Built2006
- Taxes$ 6576
- Price$ 649,900
- Bedrooms4
- Full Bathrooms4
- Half Bathrooms1
- Sqr Footage2917
- Lot Size0.28 Acres
Data Source:
Stellar MLS
Property Description
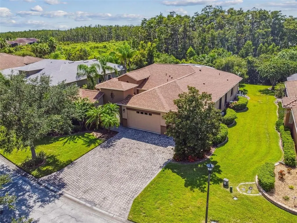
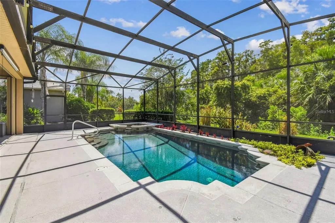
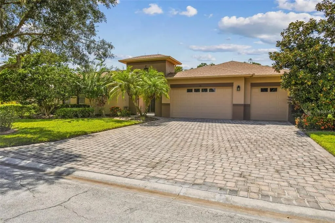
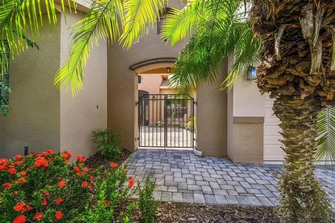
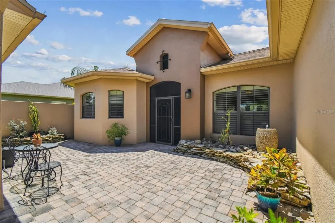
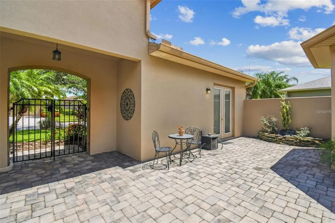
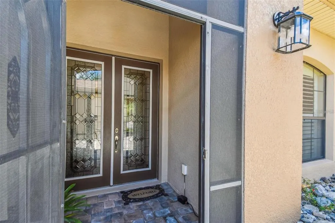
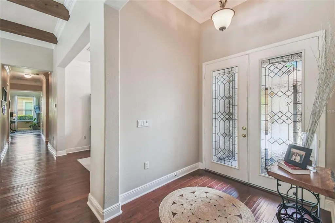
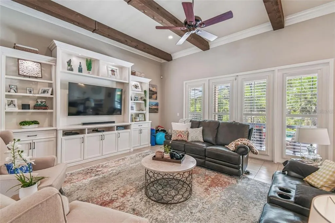
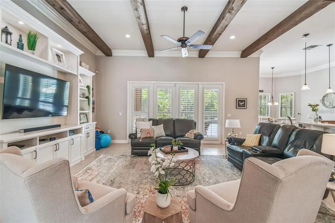
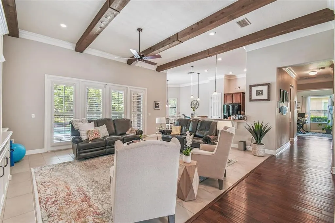
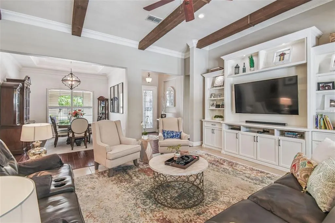
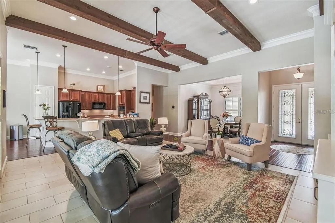
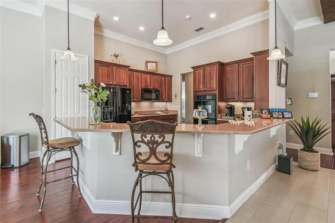
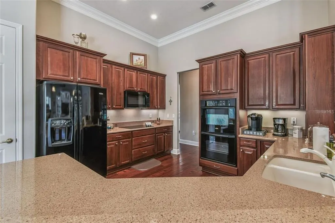
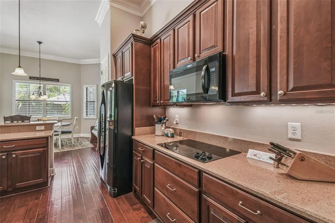
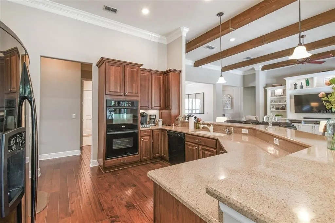
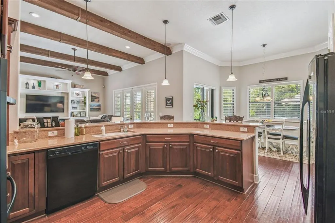
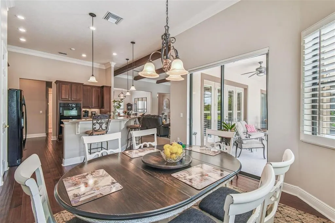
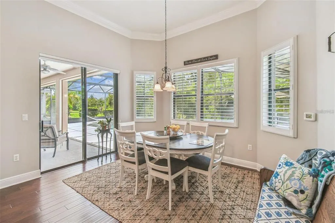
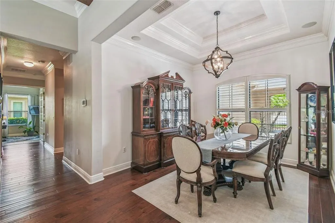
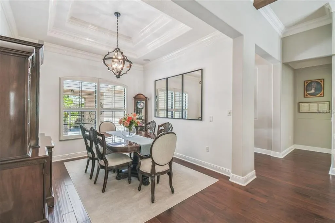
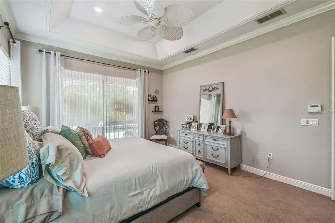
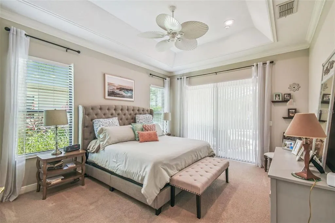
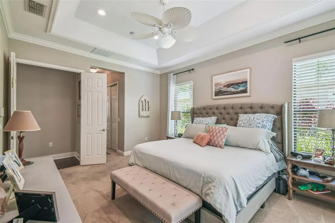
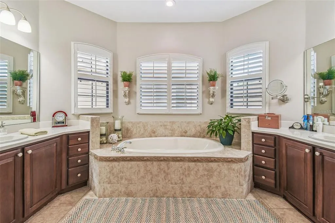
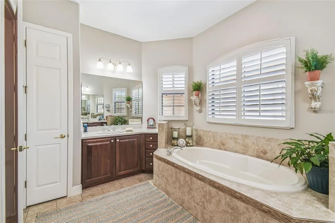
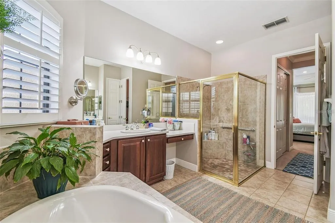
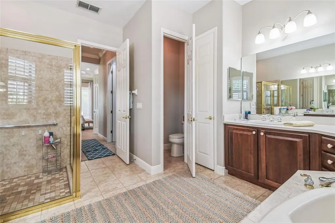
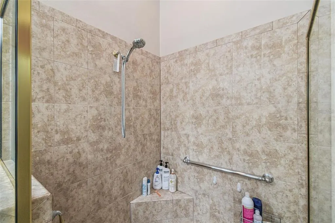
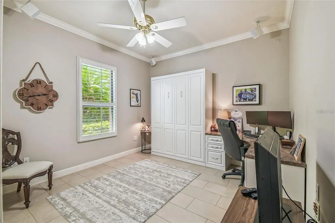
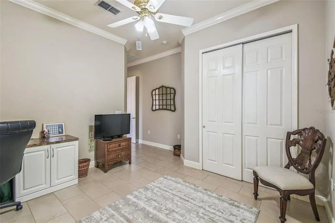
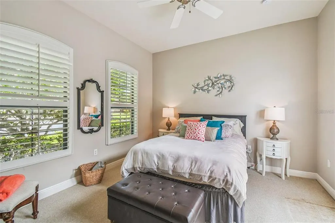
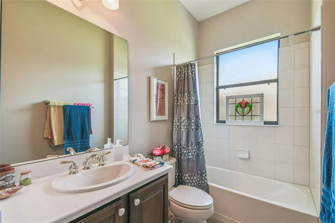
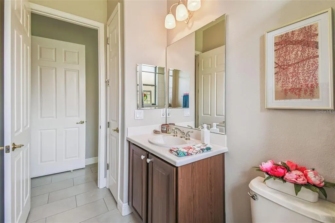
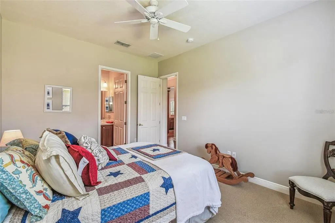
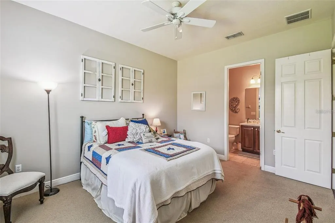
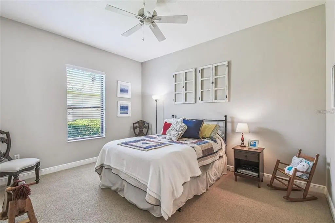
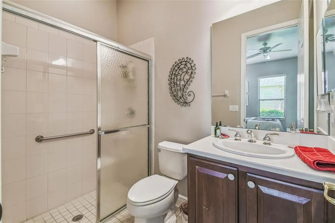
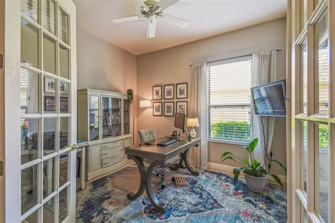
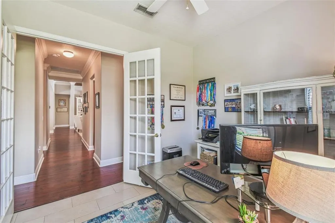
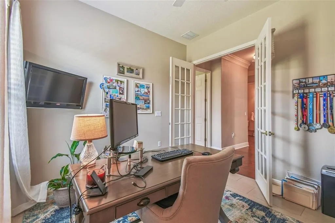
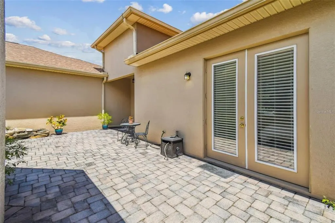
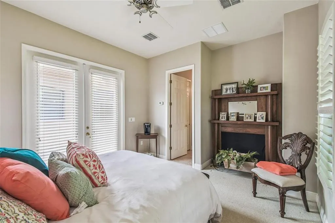
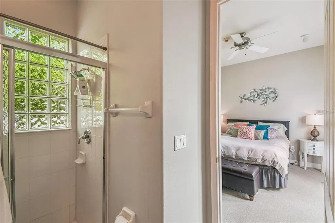
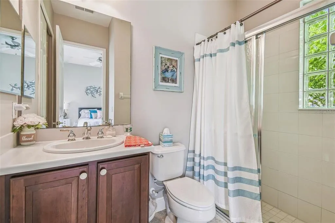
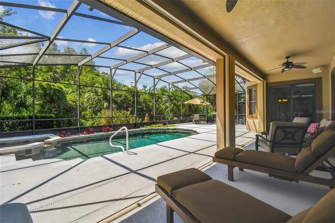
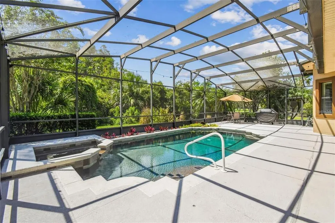
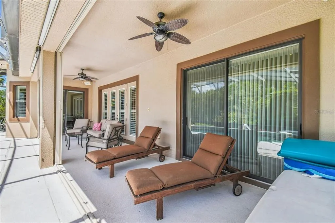
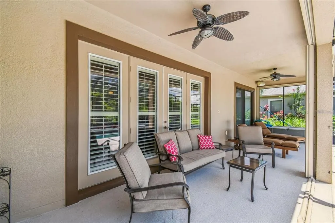
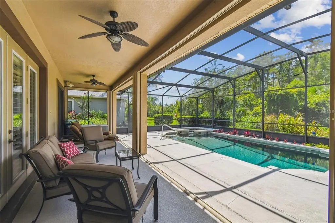
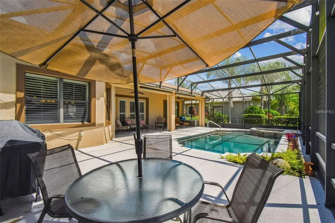
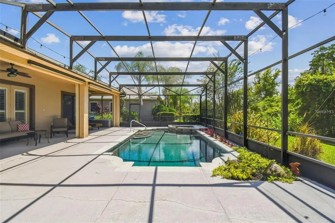
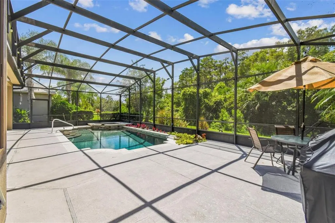
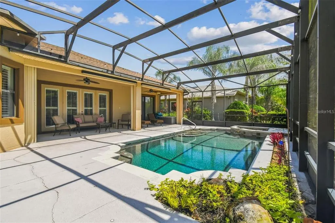
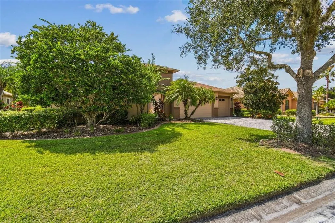
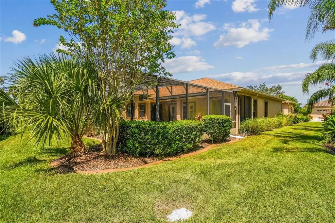
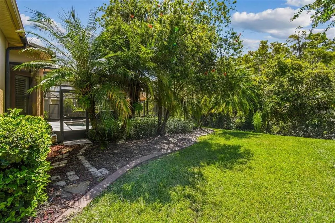
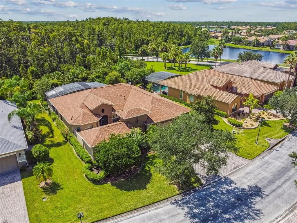
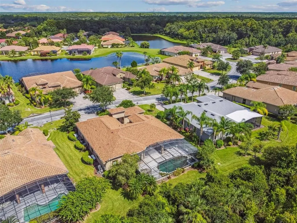
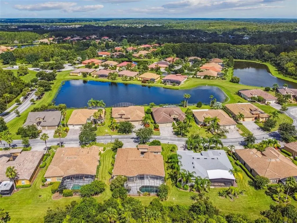
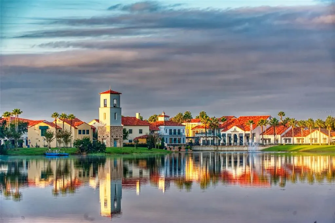
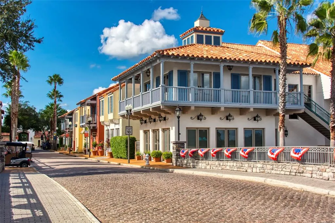
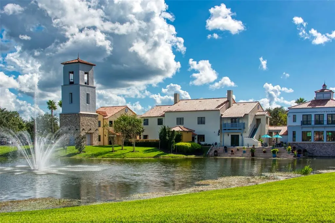
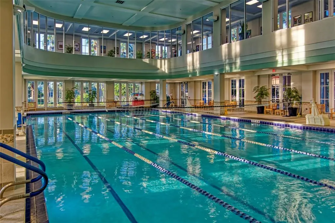
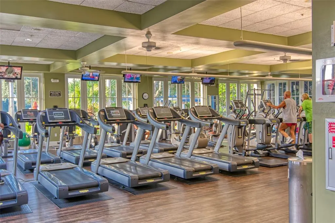
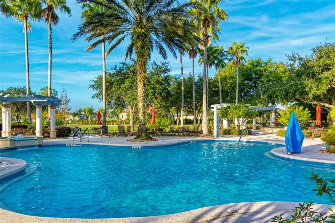
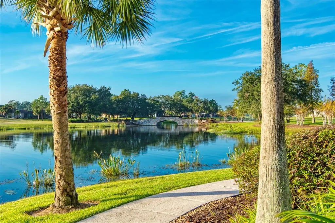
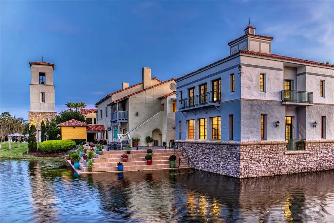
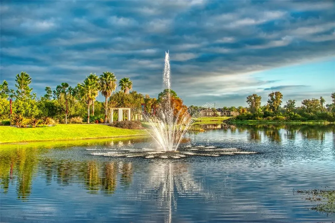
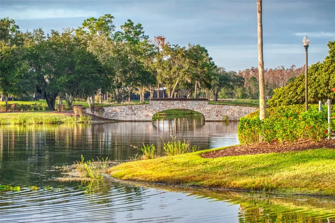
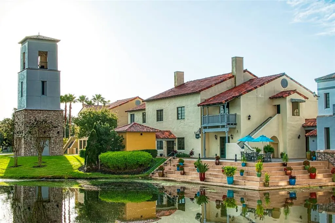
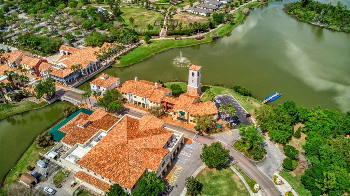
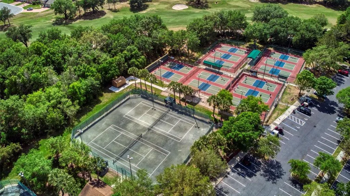
This exquisite Custom Venetian Estate Pool model is ideally located near the Palms Resort Amenities Center on an extra-large conservation lot, offering an exceptional combination of privacy, space, and luxury. From the moment you arrive, the home makes a stunning impression with a gated courtyard, custom stone planters, screened entryway, and elegant double leaded-glass doors. Inside, the welcoming great room features beautiful overhead beams, a custom bookcase designed for a 75-inch TV, which is included, and expansive views of the pool, lanai, and peaceful conservation area. The open-concept design creates an ideal setting for both entertaining and everyday living. The chef’s kitchen is designed to impress, featuring a large eat-at bar, Quartz countertops, solid-wood cabinetry, cooktop, double ovens, and an abundance of counter and storage space. The adjoining breakfast nook overlooks the pool and conservation area, providing a serene setting to enjoy your morning coffee. The spacious primary suite offers private conservation views and a luxurious spa-inspired bathroom with dual vanities, split double walk-in closets, a soaking tub, and a large walk-in shower. Bedroom 2 features a Murphy bed and private en-suite bath, while Bedroom 3 also includes an en-suite bath. The separate guest cottage in=law suite provides exceptional privacy for visitors and features its own full bathroom and walk-in shower. Additional interior highlights include a spacious den/study with double-door entry and a formal dining room accented by a dramatic double tray ceiling. Step outside to the oversized covered lanai and experience your own private resort-style retreat. The custom pool and spa are surrounded by an extended screened enclosure, lush landscaping, and tranquil conservation views, creating the perfect environment for relaxing or entertaining. The spacious 3-car garage provides ample room for vehicles, golf carts, and additional storage. Notable upgrades include a brand-new roof installed in July 2025, new Casita HVAC, 2024 water heater, 2026 Pool Deck painted, 2025 pool motor, water softener, hurricane shutters, whole-house generator, crown molding, Plantation shutters, lightning rods, and roll-up shade screens on the lanai. This exceptional Venetian Estate Pool home offers the rare combination of luxury, privacy, functionality, and resort-style outdoor living. Beautifully maintained and move-in ready, it is an extraordinary opportunity for those seeking an elevated lifestyle in Solivita. The HOA provides exceptional value by covering landscaping maintenance, irrigation, cable TV, and high-speed Internet, allowing you to enjoy a low-maintenance lifestyle in this desirable community. Solivita is a premier 55+ community, offering residents an exceptional lifestyle with state-of-the-art amenities. Enjoy a fully 2 equipped fitness centers, dance and aerobics studios, and an impressive array of recreational options including 14 heated swimming pools, two heated spas, tennis courts, pickleball courts, shuffleboard, bocce ball, billiards, and an art gallery. The community also features three on-site restaurants and two championship 18-hole golf courses. With a full calendar of activities and events, there’s always something new to explore and enjoy. This home is conveniently located near a hospital and medical office complex, and shopping center.
| Price History | |
|---|---|
| 8/17/2026 | Listed $649,900 |
General Features
| Sewer | Public Sewer |
|---|---|
| Heating | Central,Electric,Heat Pump |
| Cooling | Central Air |
| Utilities | BB/HS Internet Available,Cable Connected,Electricity Connected,Fiber Optics,Fire Hydrant,Phone Available,Public,Sewer Connected,Sprinkler Meter,Sprinkler Recycled,Street Lights,Underground Utilities,Water Connected |
| Possession | Close Of Escrow |
| Roof | Shingle |
| Appliances | Built-In Oven,Cooktop,Dishwasher,Disposal,Electric Water Heater,Microwave,Refrigerator,Water Softener |
| Zoning | SFR |
| HOA Fee | 427.27 |
| Garage Spaces | 3 |
| Association Fee Includes | 24-Hour Guard,Cable TV,Community Pool,Internet,Maintenance Grounds,Manager,Private Road,Recreational Facilities,Security |
| Patio/Porch Features | Covered,Front Porch,Rear Porch,Screened |
| Architectural Style | Mediterranean |
| Pool Features | Chlorine Free,Gunite,Heated,In Ground,Lighting,Salt Water,Screen Enclosure |
| Security Features | Gated Community,Security System,Security System Owned,Smoke Detector(s) |
| Construction Materials | Block,Stucco |
| Pets Allowed | Cats OK,Dogs OK,Number Limit,Yes |
| Year Built | 2006 |
| View | Trees/Woods |
| Levels | One |
| Property Subtype | Single Family Residence |
| Tax Year | 2025 |
| Ownership | Fee Simple |
| Waterfront Features | Waterfront |
| Community Features | Dock,Fishing,Waterfront,Association Recreation - Owned,Buyer Approval Required,Deed Restrictions,Gated Community - Guard,Golf Carts OK,Golf,Handicap Modified,Irrigation-Reclaimed Water,Park,Playground,Pool,Restaurant,Sidewalks,Special Community Restrictions,Wheelchair Access |
| Assoc Fee Paid Per | Monthly |
| County | Polk |
| New Construction | false |
| Property Type | Residential |
| Association Amenities | Basketball Court,Cable TV,Clubhouse,Elevator(s),Fence Restrictions,Fitness Center,Gated,Golf Course,Handicap Modified,Lobby Key Required,Optional Additional Fees,Park,Pickleball Court(s),Playground,Pool,Recreation Facilities,Sauna,Security,Shuffleboard Court,Spa/Hot Tub,Tennis Court(s),Trail(s),Vehicle Restrictions,Wheelchair Access |
| Attached Garage | true |
| Energy Efficient | Construction,Insulation |
| Subdivision Name | SOLIVITA PH 07C |
| Facing Direction | East |
| Garage Y/N | true |
| Green Water Conservation | Irrigation-Reclaimed Water |
| Other Structures | Guest House |
| Total Rooms | 10 |
| Full Baths | 4 |
| Status | Pending |
| Directions | Solivita middle gate, continue on Solivita Blvd, take first right thru traffic circle and make a left on Lemon Grove Drive. |
| City | KISSIMMEE |
| Association Name | HOA Manager |
| Senior Community Y/N | true |
| MLS Area | 34759 - Kissimmee / Poinciana |
| Lot Size Units | Square Feet |
| Lot Size Square Feet | 12191 |
| Carport Y/N | false |
| Listing Terms | Cash,Conventional,VA Loan |
| Spa Features | Heated,In Ground |
| Land Lease Y/N | false |
| Tax Annual Amount | 6576.78 |
| Additional Parcels Y/N | false |
| Lease Considered Y/N | true |
| Virtual Tour | https://my.matterport.com/show/?m=Rr8YaSonDLq&brand=0&mls=1& |
| Building Area Units | Square Feet |
| Living Area Units | Square Feet |
| Builder Name | Avatar |
| Standard Status | Pending |
| Occupancy Type | Owner |
| TaxOtherAnnualAssessmentAmount | 873 |
| Tax Lot | 188 |
| Legal Description | SOLIVITA PHASE 7C PB 136 PGS 3-5 LOT 188 |
| Pet Size Limit | Large (61-100 Lbs.) |
| Minimum Lease | 3 Months |
| Water Access Y/N | false |
| Monthly HOA Amount | 427.27 |
| Additional Rooms | Breakfast Room Separate,Den/Library/Office,Formal Dining Room Separate,Great Room |
| ILS Under Air SQFT | 154 |
| Water View Y/N | false |
| Flood Zone Code | X |
| In Law Suite YN | true |
| In Law Suite Description | 1 Bathroom,1 Bedroom,Detached (ADU),Private Entrance |
| Flood Zone Code X | Yes |
Interior Features
| Interior Amenities | Ceiling Fan(s),Crown Molding,High Ceilings,Open Floorplan,Primary Bedroom Main Floor,Solid Wood Cabinets,Split Bedroom,Stone Counters,Thermostat,Tray Ceiling(s),Walk-In Closet(s),Window Treatments |
|---|---|
| Flooring | Carpet,Ceramic Tile,Engineered Hardwood,Porcelain Tile |
| Furnished Y/N | Unfurnished |
| Air Conditioning Y/N | true |
| Heating Y/N | true |
| Window Features | Blinds,Double Pane Windows,Shutters,Thermal Windows,Window Treatments |
| Fireplace Y/N | false |
| Half Baths | 1 |
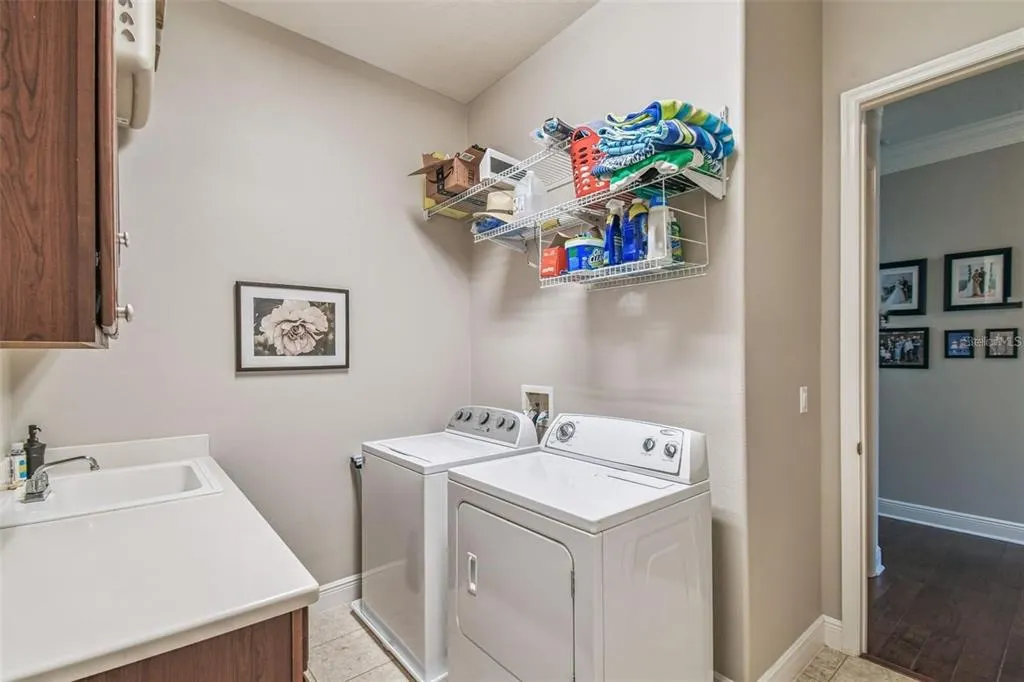
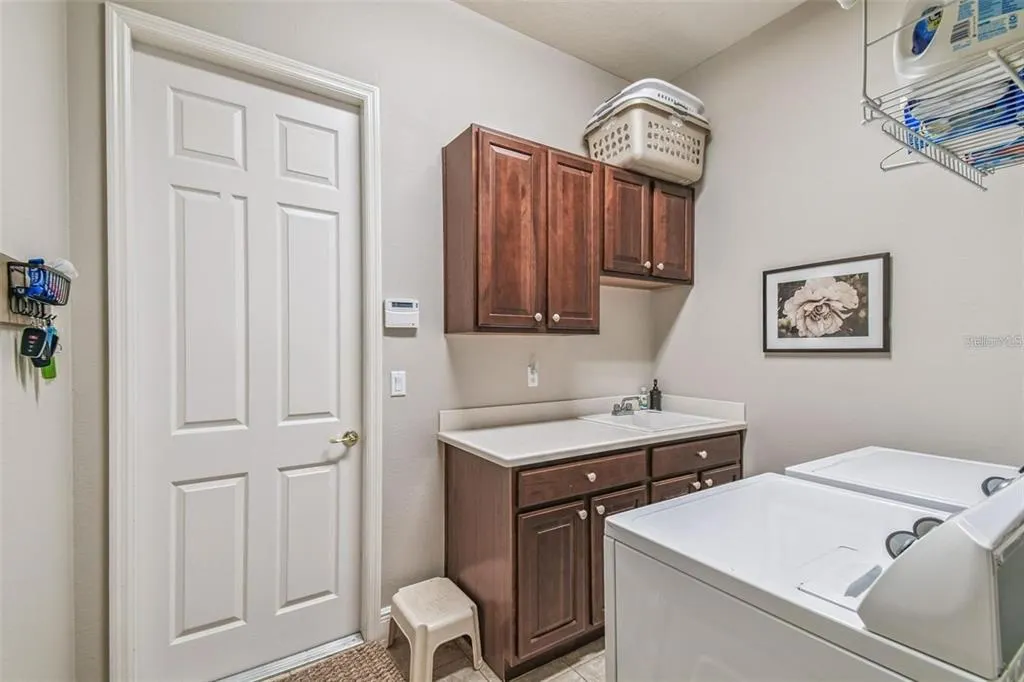
| Laundry Features | Electric Dryer Hookup,Laundry Room,Washer Hookup |
| Total Bedrooms | 4 |
| LivingAreaSource | Public Records |
| Total Baths | 5 |
Exterior Features
| Exterior Amenities | Courtyard,French Doors,Gray Water System,Hurricane Shutters,Irrigation System,Lighting,Private Mailbox,Rain Gutters,Shade Shutter(s),Sliding Doors,Sprinkler Metered |
|---|---|
| Vegetation | Mature Landscaping |
| Parking Features | Driveway,Garage Door Opener,Golf Cart Parking,Oversized |
| Lot Features | Conservation Area,Cul-De-Sac,Landscaped,Level,Near Golf Course,Oversized Lot |
| Water Source | Public |
| Lot Size Area | 12191 |
| Foundation Details | Slab |
| Spa | true |
| Building Area Total | 4129 |
| Lot Dimensions | 82 x 125 x 108 x 127 |
| Lot Size Acres | 0.28 |
| Road Surface Type | Paved,Asphalt |
| Private Pool | true |
| Waterfront Y/N | false |
| Covered Spaces | 3 |
| Road Frontage Type | Street Paved,Private Road |
| Builder Model | Custom Venetian with Casita |
| Road Responsibility | Private Maintained Road |
Amenities
- Foreclosure
- Views
- Short Sale
- New Construction
- Adult 55+
- Lease To Own
- No HOA Fees
- Furnished
- Primary On Main
- Air Conditioning
- Seller Finance
- Green
- Fixer Upper
- Horse
- Golf
- Fireplace
- Deck
- Garage
- Basement
- Pool
Property vs Single Family Average in 34759
Price
Taxes
Year Built
 Copyright © MFRMLS.com All information deemed reliable but not guaranteed. All properties are subject to prior sale, change or withdrawal. Neither listing broker(s) or information provider(s) shall be responsible for any typographical errors, misinformation, misprints and shall be held totally harmless. Listing(s) information is provided for consumers personal, non-commercial use and may not be used for any purpose other than to identify prospective properties consumers may be interested in purchasing. Information on this site was last updated Last updated on September 12, 2026 8:11 PM UTC The listing information on this page last changed on Last updated on September 12, 2026 8:11 PM UTCd. The data relating to real estate for sale on this website comes in part from the Internet Data Exchange program of MFR MLS.
All information deemed reliable but not guaranteed. All properties are subject to prior sale, change or withdrawal. Neither listing broker(s) or information provider(s) shall be responsible for any typographical errors, misinformation, misprints and shall be held totally harmless. Listing(s) information is provided for consumers personal, non-commercial use and may not be used for any purpose other than to identify prospective properties consumers may be interested in purchasing.
Updated on September 12, 2026 8:11 PM UTC
Copyright © MFRMLS.com All information deemed reliable but not guaranteed. All properties are subject to prior sale, change or withdrawal. Neither listing broker(s) or information provider(s) shall be responsible for any typographical errors, misinformation, misprints and shall be held totally harmless. Listing(s) information is provided for consumers personal, non-commercial use and may not be used for any purpose other than to identify prospective properties consumers may be interested in purchasing. Information on this site was last updated Last updated on September 12, 2026 8:11 PM UTC The listing information on this page last changed on Last updated on September 12, 2026 8:11 PM UTCd. The data relating to real estate for sale on this website comes in part from the Internet Data Exchange program of MFR MLS.
All information deemed reliable but not guaranteed. All properties are subject to prior sale, change or withdrawal. Neither listing broker(s) or information provider(s) shall be responsible for any typographical errors, misinformation, misprints and shall be held totally harmless. Listing(s) information is provided for consumers personal, non-commercial use and may not be used for any purpose other than to identify prospective properties consumers may be interested in purchasing.
Updated on September 12, 2026 8:11 PM UTC
 Emerald Coast Association of REALTORS®, Inc. All information deemed reliable but not guaranteed. All properties are subject to prior sale, change or withdrawal. Neither listing broker(s) or information provider(s) shall be responsible for any typographical errors, misinformation, misprints and shall be held totally harmless. Listing(s) information is provided for consumer's personal, non-commercial use and may not be used for any purpose other than to identify prospective properties consumers
 Copyright Southeast Florida Multiple Listing Service © 2026. Accuracy of listing information is not guaranteed. Listing information is provided for personal consumer, non-commercial use, solely to identify potential properties for potential purchase. All other use is strictly prohibited, is a violation of the terms of use, and may violate federal and state law.
Data Last Updated: September 12, 2026 8:42 PM UTC
Copyright Southeast Florida Multiple Listing Service © 2026. Accuracy of listing information is not guaranteed. Listing information is provided for personal consumer, non-commercial use, solely to identify potential properties for potential purchase. All other use is strictly prohibited, is a violation of the terms of use, and may violate federal and state law.
Data Last Updated: September 12, 2026 8:42 PM UTC
 All information deemed reliable but not guaranteed. All properties are subject to prior sale, change or withdrawal. Neither listing broker(s) or information provider(s) shall be responsible for any typographical errors, misinformation, misprints and shall be held totally harmless. Listing(s) information is provided for consumers personal, non-commercial use and may not be used for any purpose other than to identify prospective properties consumers may be interested in purchasing. Information on this
 © 2026 Florida Gulf Coast MLS (FGCMLS) Information deemed reliable, but not guaranteed. The IDX data relating to real estate for sale on this web site comes in part from the Florida Gulf Coast Multiple Listing Service. The information being provided is for consumers' personal, non-commercial use and may not be used for any purpose other than to identify prospective properties consumers may be interested in purchasing. Information is deemed reliable but not guaranteed.
 All information deemed reliable but not guaranteed. All properties are subject to prior sale, change or withdrawal. Neither listing broker(s) or information provider(s) shall be responsible for any typographical errors, misinformation, misprints and shall be held totally harmless. Listing(s) information is provided for consumer's personal, non-commercial use and may not be used for any purpose other than to identify prospective properties consumers may be interested in purchasing. The data relating
