
Views - Golf Course - Adult 55+
Address
504 Bedminster Way, THE VILLAGES, FL
Price
$ 1,450,000
Property Attributes
- MLS#G5116800
- TypeSingle Family
- Listing Status Active
- CountyLake
- CityTHE VILLAGES
- AreaOkahumpka
- NeighborhoodTHE ENCLAVE AT DABNEY
- Zip34762
- StyleSingle Family Residence
- Year Built2024
- Taxes$ 1389
- Price$ 1,450,000
- Bedrooms3
- Full Bathrooms3
- Half Bathrooms0
- Sqr Footage2248
- Lot Size0.24 Acres
Data Source:
Stellar MLS
Property Description
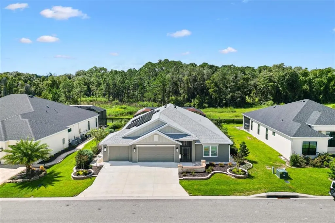
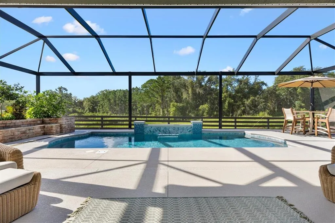
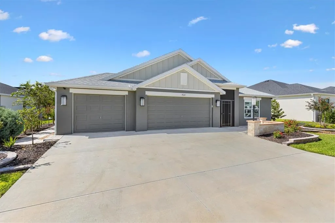
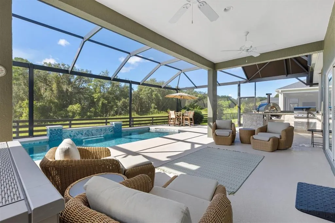
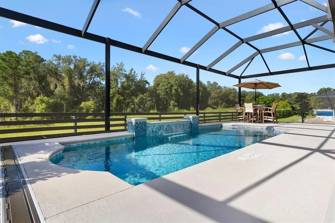
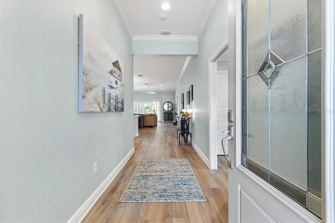
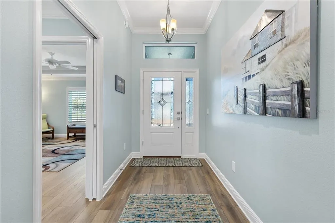
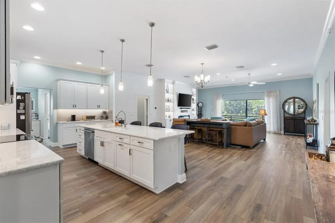
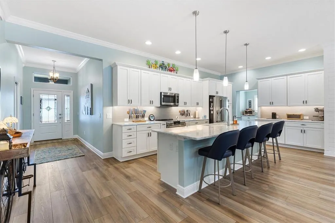
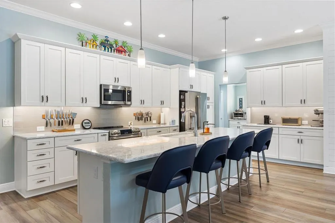
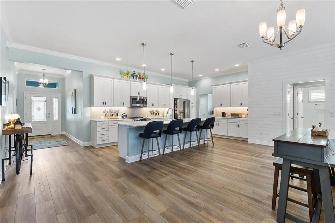
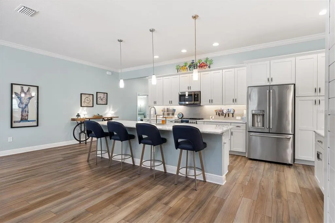
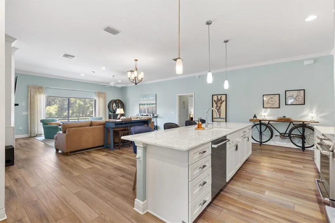
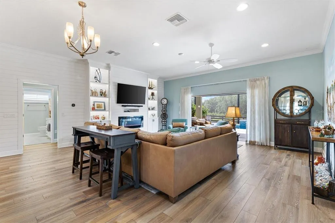
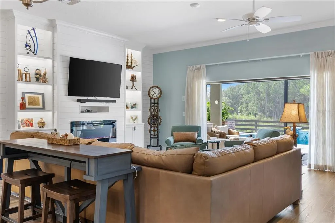
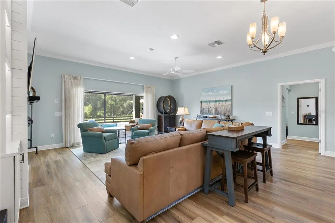
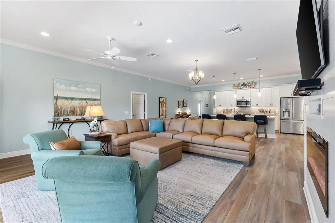
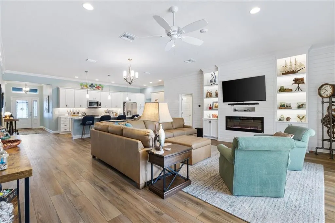
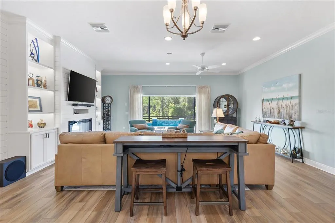
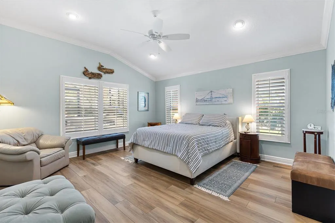
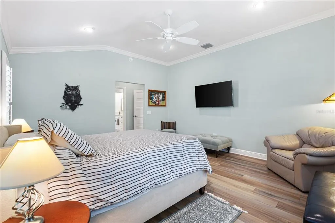
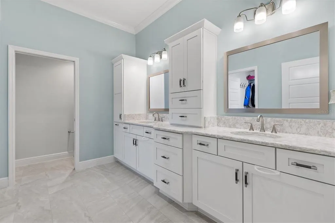
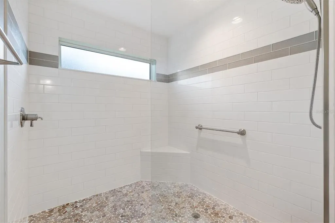
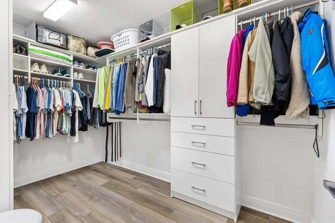
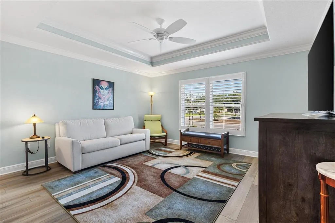
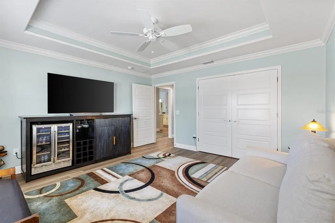
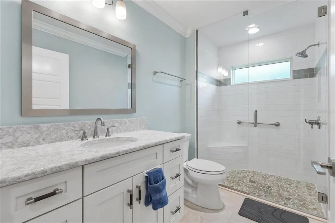
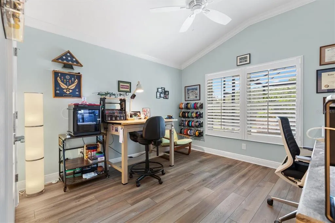
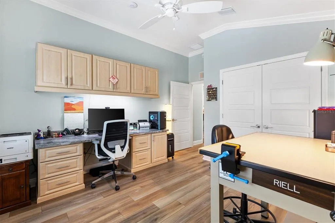
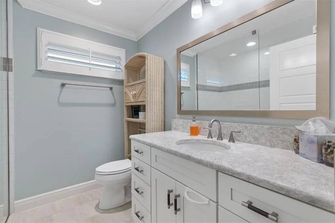
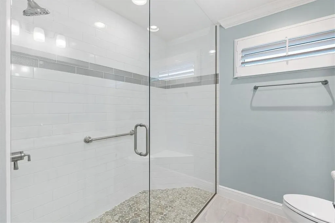
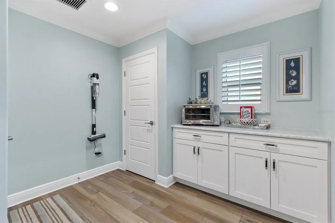
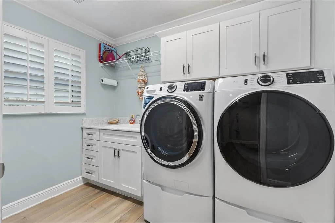
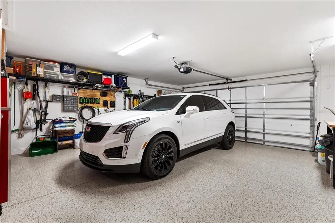
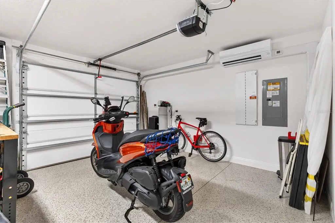
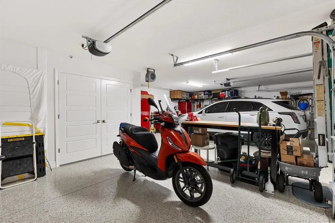
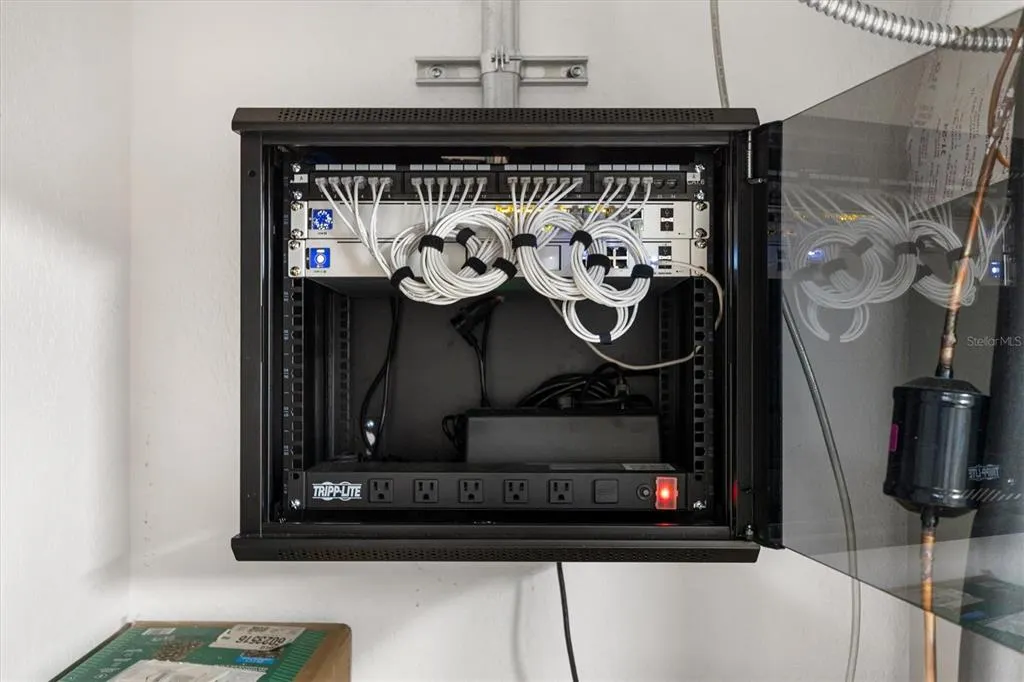
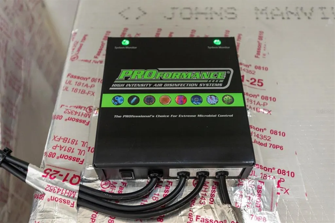
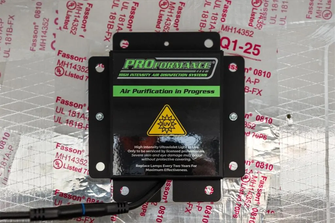
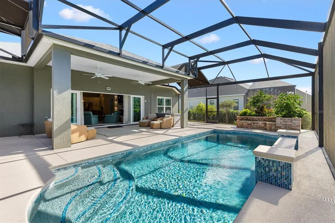
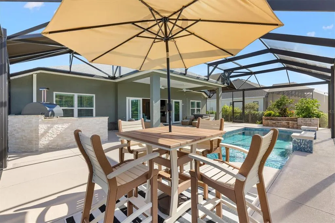
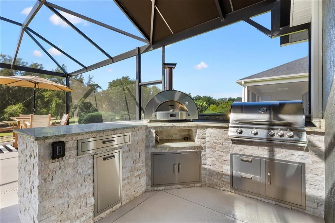
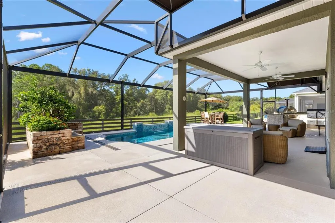
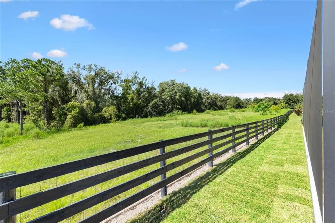
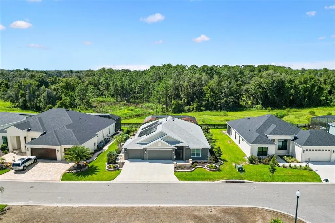
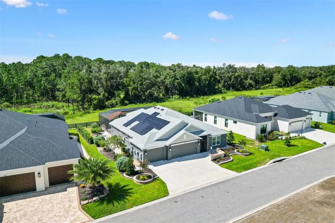
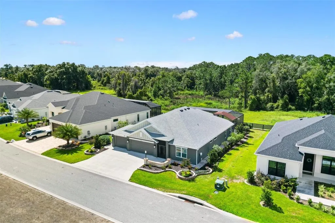
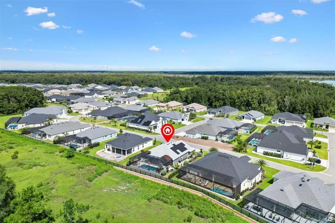
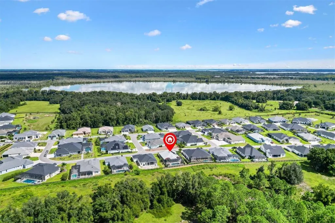
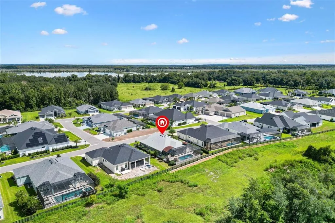
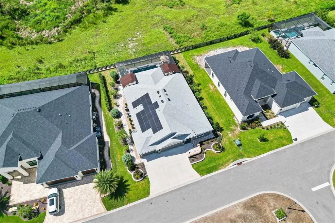
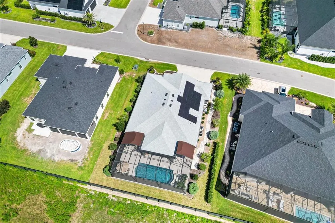
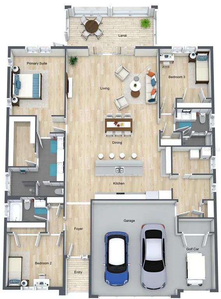
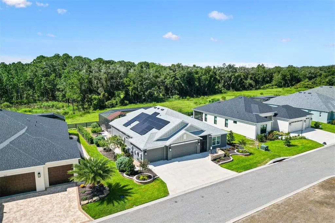
My BOND IS PAID IN FULL! I am an expanded 2,248-square-foot, 3-BEDROOM, 3-BATH BURROWING OWL located in THE ENCLAVE, an exclusive neighborhood of PREMIER AND DESIGNER HOMES in the Village of Dabney. From the moment you enter, I draw your eye through my bright, open interior to a stunning, PEACEFUL PRESERVE and POOL VIEW with NO HOMES DIRECTLY BEHIND ME. I was designed for owners who appreciate quality, privacy and attention to detail. Inside, you will find PLANTATION SHUTTERS, CROWN MOLDING, QUARTZ COUNTERTOPS, upgraded GE CAFÉ APPLIANCES, LUXURY VINYL PLANK flooring in my main living areas and PORCELAIN TILE in my bathrooms. My dramatic SHIPLAP FEATURE WALL and 50-INCH SIDELINE ELECTRIC FIREPLACE create an inviting focal point for everyday living and entertaining. Custom curtain panels by 3 Day Blinds frame my sliding-glass doors, and professionally designed CLOSET BY DESIGN systems provide exceptional storage and organization. My EXPANDED PANTRY AND LAUNDRY AREA add even more function to my carefully planned interior. Step outside, and you will discover where I truly shine. My spacious lanai surrounds a HEATED SALTWATER POOL overlooking the preserve. An OUTDOOR KITCHEN WITH PIZZA OVEN, LANAI SHADES and brick planter create a private, resort-style retreat for entertaining, dining poolside, enjoying your morning coffee or relaxing at the end of the day. My PAID-IN-FULL SOLAR PANEL SYSTEM helps offset electrical use for both the home and electric pool heater, with the current owner reporting an average monthly electric bill of approximately $37. NATURAL GAS IS AVAILABLE FOR COOKING. I am also equipped with a TANKLESS WATER HEATER, WHOLE-HOME WATER FILTRATION AND SOFTENING SYSTEM, SPRAY-FOAM ATTIC INSULATION and a FIRE-RATED ACCESS DOOR between the garage and main living area. My exterior is just as thoughtfully finished, with BEAUTIFUL LANDSCAPING, a SCREENED FRONT ENTRY, brick-paver front sitting area and PAVER WALKWAYS ALONG BOTH SIDES OF THE HOME. Additional upgrades include RAIN GUTTERS, EPOXY-COATED GARAGE FLOORS, a MITSUBISHI MINI-SPLIT SYSTEM in the garage and GPZ structured cabling with a wireless access point and camera system. I am more than an extensively upgraded luxury pool home. I am private, energy efficient with luxurious finishes and an AMAZING PRESERVE VIEW in one of The Villages’ most exclusive neighborhoods. All that is missing is you.
| Price History | |
|---|---|
| 9/1/2026 | Listed $1,450,000 |
General Features
| Sewer | Public Sewer |
|---|---|
| Heating | Central |
| Cooling | Central Air |
| Utilities | BB/HS Internet Available,Cable Available,Electricity Connected,Natural Gas Connected,Sewer Connected,Sprinkler Recycled,Street Lights,Underground Utilities,Water Connected |
| Possession | Close Of Escrow |
| Roof | Shingle |
| Appliances | Dishwasher,Disposal,Dryer,Ice Maker,Microwave,Range,Range Hood,Refrigerator,Tankless Water Heater,Washer,Water Filtration System,Water Softener |
| Garage Spaces | 3 |
| Patio/Porch Features | Covered,Front Porch,Screened |
| Pool Features | Deck,Heated,In Ground,Screen Enclosure |
| Construction Materials | Tilt up Walls |
| Pets Allowed | Number Limit |
| Year Built | 2024 |
| View | Trees/Woods |
| Levels | One |
| Property Subtype | Single Family Residence |
| Tax Year | 2025 |
| Ownership | Fee Simple |
| Community Features | Community Mailbox,Deed Restrictions,Dog Park,Fitness Center,Golf,Irrigation-Reclaimed Water,Playground,Pool,Restaurant,Tennis Court(s) |
| County | Lake |
| New Construction | false |
| Property Type | Residential |
| Attached Garage | true |
| Subdivision Name | THE ENCLAVE AT DABNEY |
| Facing Direction | North |
| Garage Y/N | true |
| Total Rooms | 5 |
| Full Baths | 3 |
| Status | Active |
| Directions | Meggison Road, turn north onto Chandler Drive. Turn left onto Lake Denham Drive, then turn left onto Bedminster Way. Continue to 504 Bedminster Way. |
| City | THE VILLAGES |
| Senior Community Y/N | true |
| MLS Area | 34762 - Okahumpka |
| Lot Size Units | Square Feet |
| Lot Size Square Feet | 10248 |
| Carport Y/N | false |
| Listing Terms | Cash,Conventional,FHA,VA Loan |
| Land Lease Y/N | false |
| Tax Annual Amount | 1389 |
| Additional Parcels Y/N | false |
| Lease Considered Y/N | true |
| Virtual Tour | https://www.propertypanorama.com/instaview/stellar/G5116800 |
| Building Area Units | Square Feet |
| Living Area Units | Square Feet |
| Standard Status | Active |
| Occupancy Type | Owner |
| TaxOtherAnnualAssessmentAmount | 1291 |
| Tax Lot | 9 |
| Legal Description | VILLAGES OF WEST LAKE UNIT NO. 84 PB 81 PG 56-61 LOT 9 ORB 6356 PG 2158 |
| Minimum Lease | 1-7 Days |
| Water Access Y/N | false |
| Water View Y/N | false |
| Flood Zone Code | X |
| In Law Suite YN | false |
| Flood Zone Code X | Yes |
Interior Features
| Interior Amenities | Attic Fan,Attic Ventilator,Built-in Features,Ceiling Fan(s),Crown Molding,High Ceilings,Kitchen/Family Room Combo,Open Floorplan,Solid Surface Counters,Solid Wood Cabinets,Split Bedroom,Vaulted Ceiling(s),Walk-In Closet(s) |
|---|---|
| Flooring | Porcelain Tile |
| Furnished Y/N | Unfurnished |
| Fireplace Features | Decorative |
| Air Conditioning Y/N | true |
| Heating Y/N | true |
| Fireplace Y/N | true |
| Laundry Features | Gas Dryer Hookup,Inside,Laundry Room,Washer Hookup |
| Total Bedrooms | 3 |
| LivingAreaSource | Public Records |
| Total Baths | 3 |
Exterior Features
| Exterior Amenities | Irrigation System,Lighting,Outdoor Kitchen,Rain Gutters,Sliding Doors |
|---|---|
| Vegetation | Trees/Landscaped |
| Fencing | Fenced |
| Parking Features | Garage Door Opener,Golf Cart Garage |
| Lot Features | Landscaped |
| Water Source | Public |
| Lot Size Area | 10248 |
| Foundation Details | Slab |
| Building Area Total | 3300 |
| Lot Size Acres | 0.24 |
| Road Surface Type | Paved |
| Private Pool | true |
| Waterfront Y/N | false |
| Covered Spaces | 3 |
| Road Frontage Type | Street Paved |
| Builder Model | Burrowing Owl |
| Road Responsibility | Public Maintained Road |
Amenities
- Foreclosure
- Views
- Short Sale
- New Construction
- Adult 55+
- Lease To Own
- No HOA Fees
- Furnished
- Primary On Main
- Air Conditioning
- Seller Finance
- Green
- Fixer Upper
- Horse
- Golf
- Fireplace
- Deck
- Garage
- Basement
- Pool
Property vs Single Family Average in 34762
Price
Taxes
Year Built
 Copyright © MFRMLS.com All information deemed reliable but not guaranteed. All properties are subject to prior sale, change or withdrawal. Neither listing broker(s) or information provider(s) shall be responsible for any typographical errors, misinformation, misprints and shall be held totally harmless. Listing(s) information is provided for consumers personal, non-commercial use and may not be used for any purpose other than to identify prospective properties consumers may be interested in purchasing. Information on this site was last updated Last updated on September 11, 2026 7:47 PM UTC The listing information on this page last changed on Last updated on September 11, 2026 7:47 PM UTCd. The data relating to real estate for sale on this website comes in part from the Internet Data Exchange program of MFR MLS.
All information deemed reliable but not guaranteed. All properties are subject to prior sale, change or withdrawal. Neither listing broker(s) or information provider(s) shall be responsible for any typographical errors, misinformation, misprints and shall be held totally harmless. Listing(s) information is provided for consumers personal, non-commercial use and may not be used for any purpose other than to identify prospective properties consumers may be interested in purchasing.
Updated on September 11, 2026 7:47 PM UTC
Copyright © MFRMLS.com All information deemed reliable but not guaranteed. All properties are subject to prior sale, change or withdrawal. Neither listing broker(s) or information provider(s) shall be responsible for any typographical errors, misinformation, misprints and shall be held totally harmless. Listing(s) information is provided for consumers personal, non-commercial use and may not be used for any purpose other than to identify prospective properties consumers may be interested in purchasing. Information on this site was last updated Last updated on September 11, 2026 7:47 PM UTC The listing information on this page last changed on Last updated on September 11, 2026 7:47 PM UTCd. The data relating to real estate for sale on this website comes in part from the Internet Data Exchange program of MFR MLS.
All information deemed reliable but not guaranteed. All properties are subject to prior sale, change or withdrawal. Neither listing broker(s) or information provider(s) shall be responsible for any typographical errors, misinformation, misprints and shall be held totally harmless. Listing(s) information is provided for consumers personal, non-commercial use and may not be used for any purpose other than to identify prospective properties consumers may be interested in purchasing.
Updated on September 11, 2026 7:47 PM UTC
 Emerald Coast Association of REALTORS®, Inc. All information deemed reliable but not guaranteed. All properties are subject to prior sale, change or withdrawal. Neither listing broker(s) or information provider(s) shall be responsible for any typographical errors, misinformation, misprints and shall be held totally harmless. Listing(s) information is provided for consumer's personal, non-commercial use and may not be used for any purpose other than to identify prospective properties consumers
 Copyright Southeast Florida Multiple Listing Service © 2026. Accuracy of listing information is not guaranteed. Listing information is provided for personal consumer, non-commercial use, solely to identify potential properties for potential purchase. All other use is strictly prohibited, is a violation of the terms of use, and may violate federal and state law.
Data Last Updated: September 11, 2026 8:40 PM UTC
Copyright Southeast Florida Multiple Listing Service © 2026. Accuracy of listing information is not guaranteed. Listing information is provided for personal consumer, non-commercial use, solely to identify potential properties for potential purchase. All other use is strictly prohibited, is a violation of the terms of use, and may violate federal and state law.
Data Last Updated: September 11, 2026 8:40 PM UTC
 All information deemed reliable but not guaranteed. All properties are subject to prior sale, change or withdrawal. Neither listing broker(s) or information provider(s) shall be responsible for any typographical errors, misinformation, misprints and shall be held totally harmless. Listing(s) information is provided for consumers personal, non-commercial use and may not be used for any purpose other than to identify prospective properties consumers may be interested in purchasing. Information on this
 © 2026 Florida Gulf Coast MLS (FGCMLS) Information deemed reliable, but not guaranteed. The IDX data relating to real estate for sale on this web site comes in part from the Florida Gulf Coast Multiple Listing Service. The information being provided is for consumers' personal, non-commercial use and may not be used for any purpose other than to identify prospective properties consumers may be interested in purchasing. Information is deemed reliable but not guaranteed.
 All information deemed reliable but not guaranteed. All properties are subject to prior sale, change or withdrawal. Neither listing broker(s) or information provider(s) shall be responsible for any typographical errors, misinformation, misprints and shall be held totally harmless. Listing(s) information is provided for consumer's personal, non-commercial use and may not be used for any purpose other than to identify prospective properties consumers may be interested in purchasing. The data relating
